OUR WORK
Design Portfolio
Explore our collection of residential design projects, showcasing thoughtful layouts, fluid design options, and helpful work flows to ensure our clients can envision each space and they desire to have it built.
Sandlewood - Casita Montana Spec Home
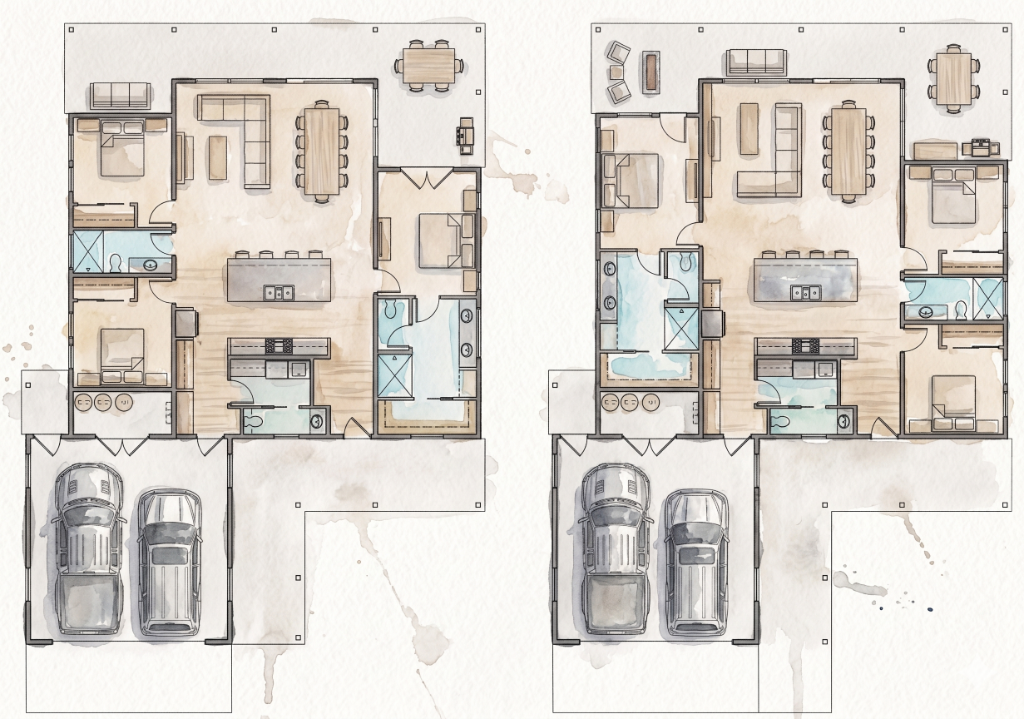
Two plan variations of the Casita Montana with patio layouts.
Woodsman - Casita Montana Spec Home
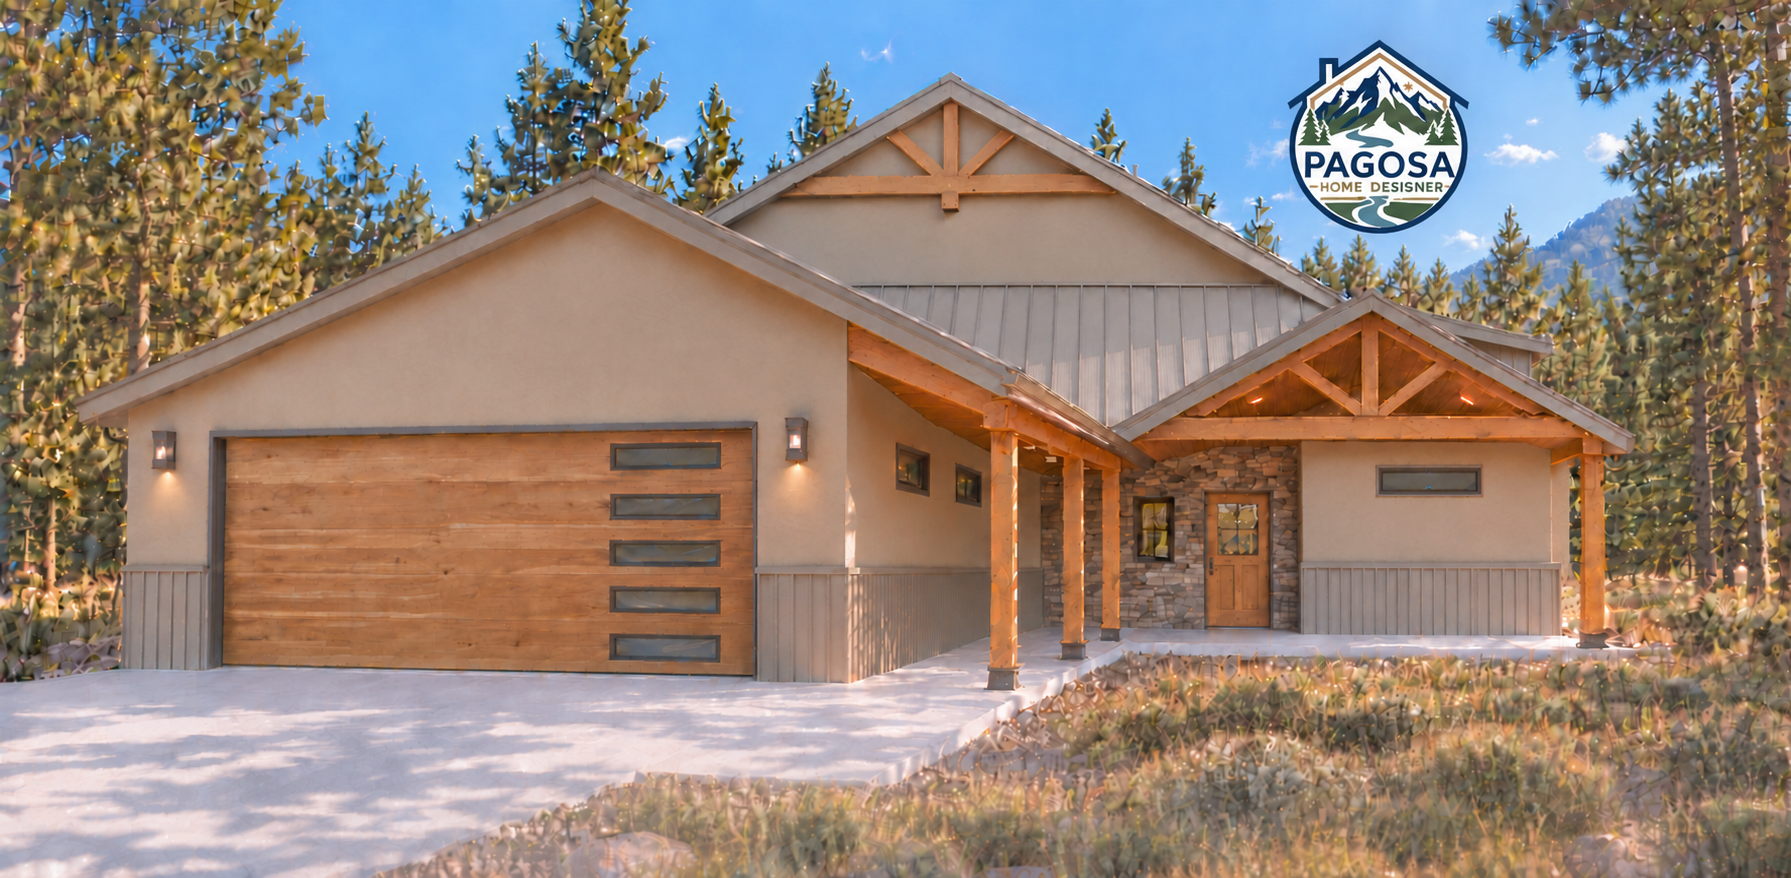
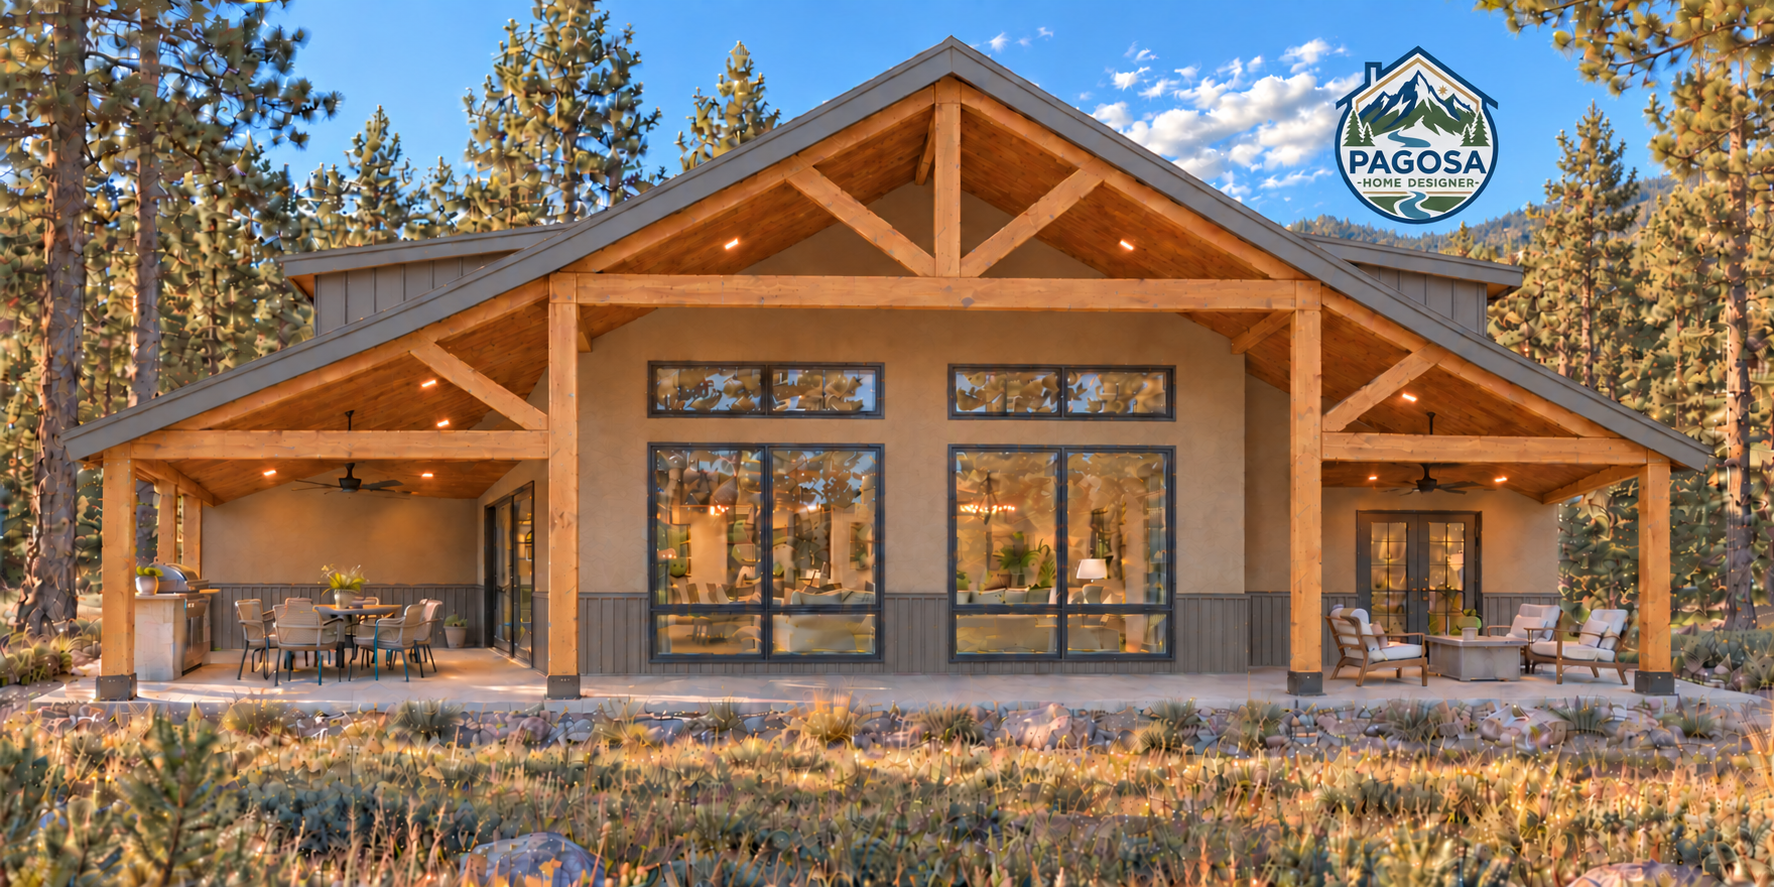
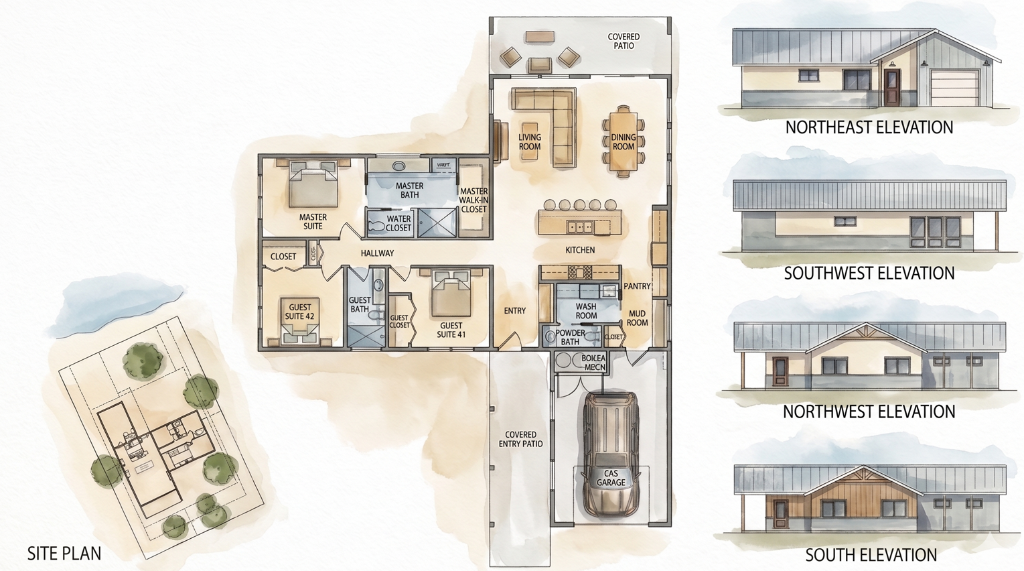
Three-bedroom home with full plan set and elevation views.
Coronado - Mountain Contemporary
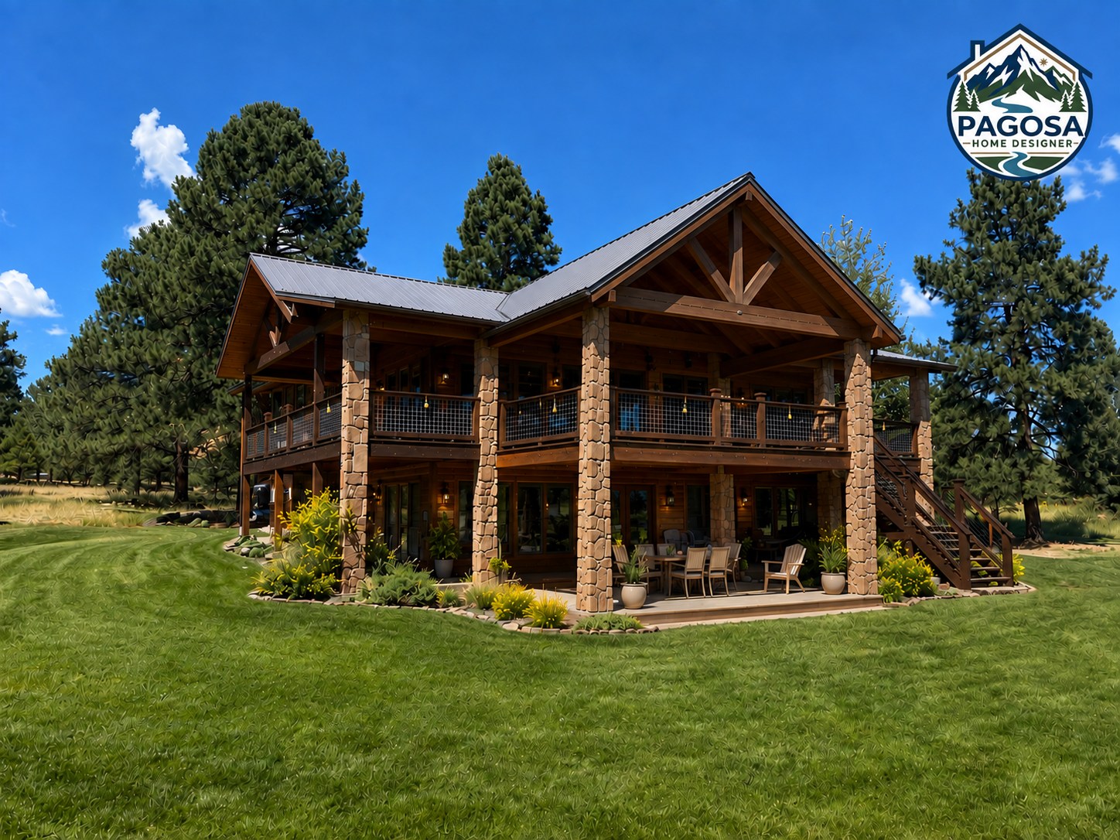
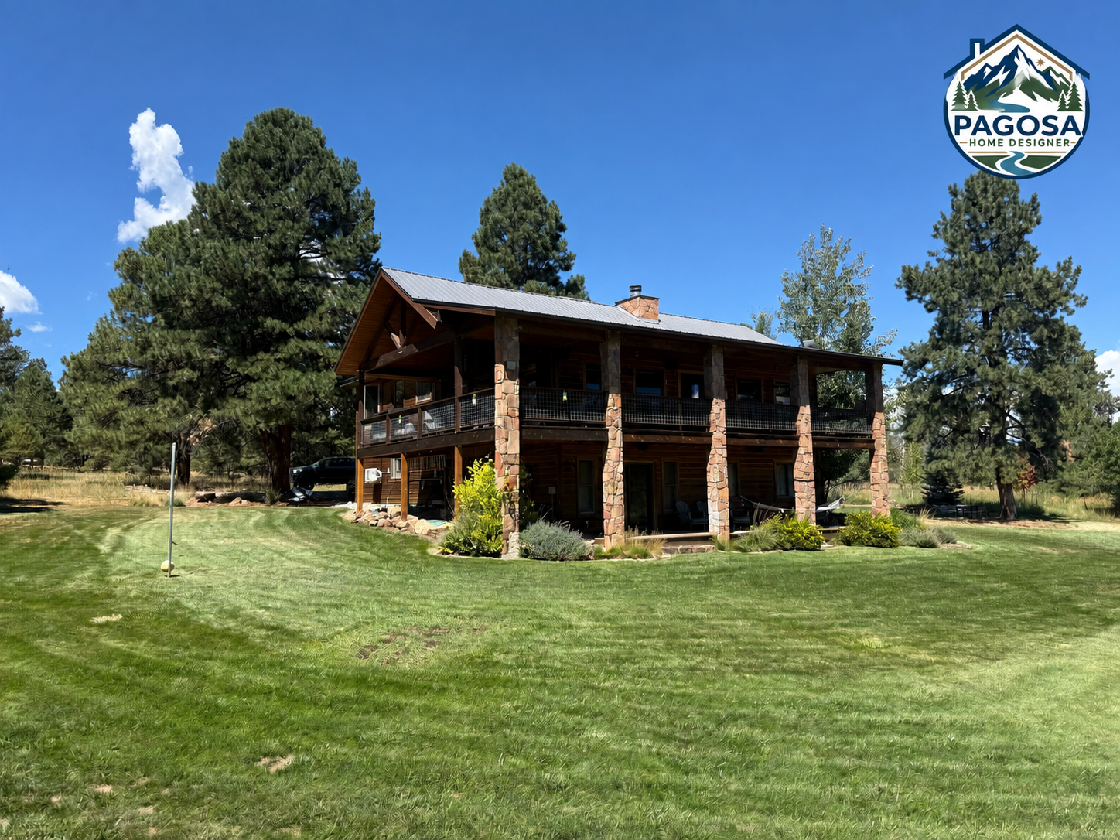
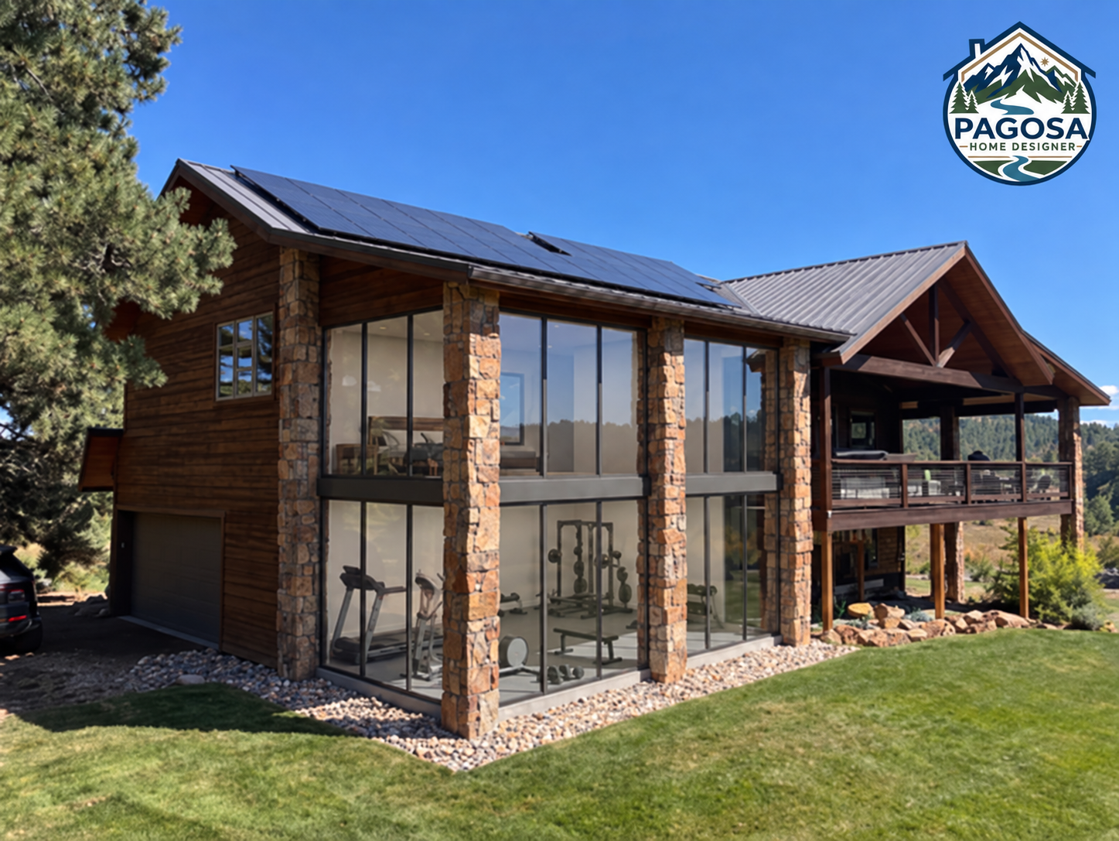
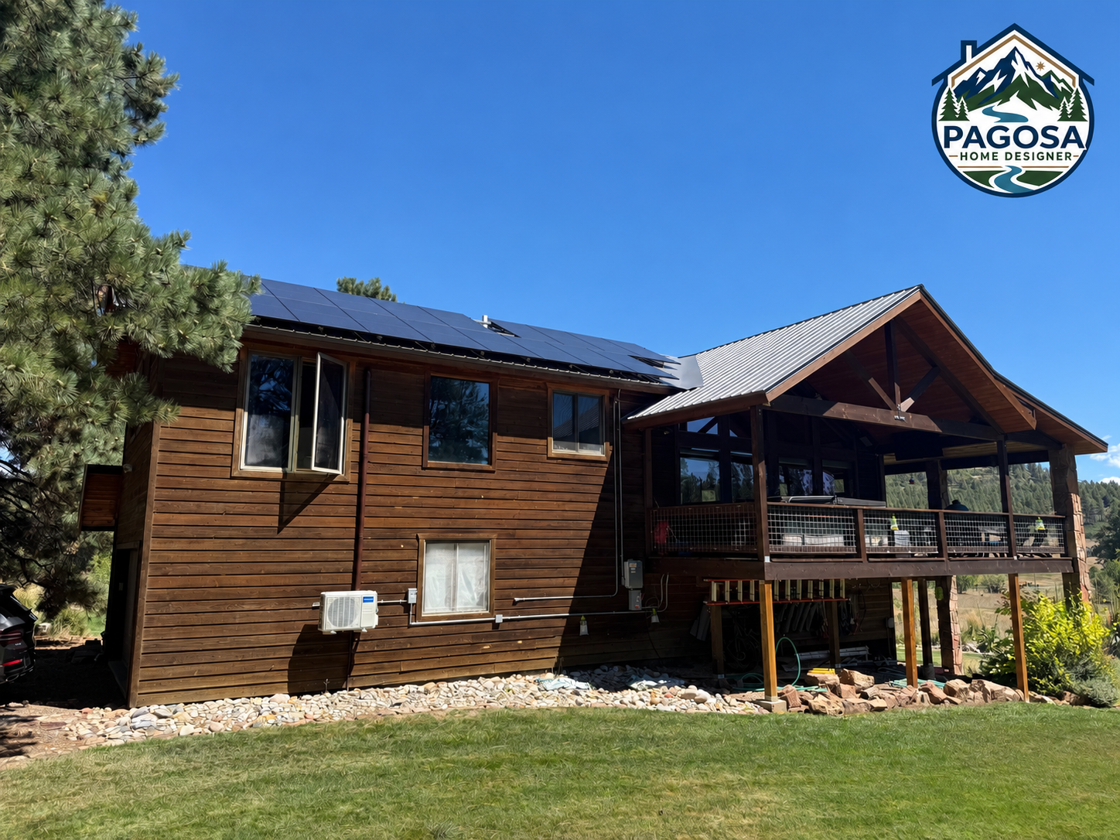
A multi-story mountain contemporary home featuring heavy timber-frame construction, stone-clad columns, metal gable roofing, and expansive glass corner sections with solar integration.
Stags Rest Spec Home
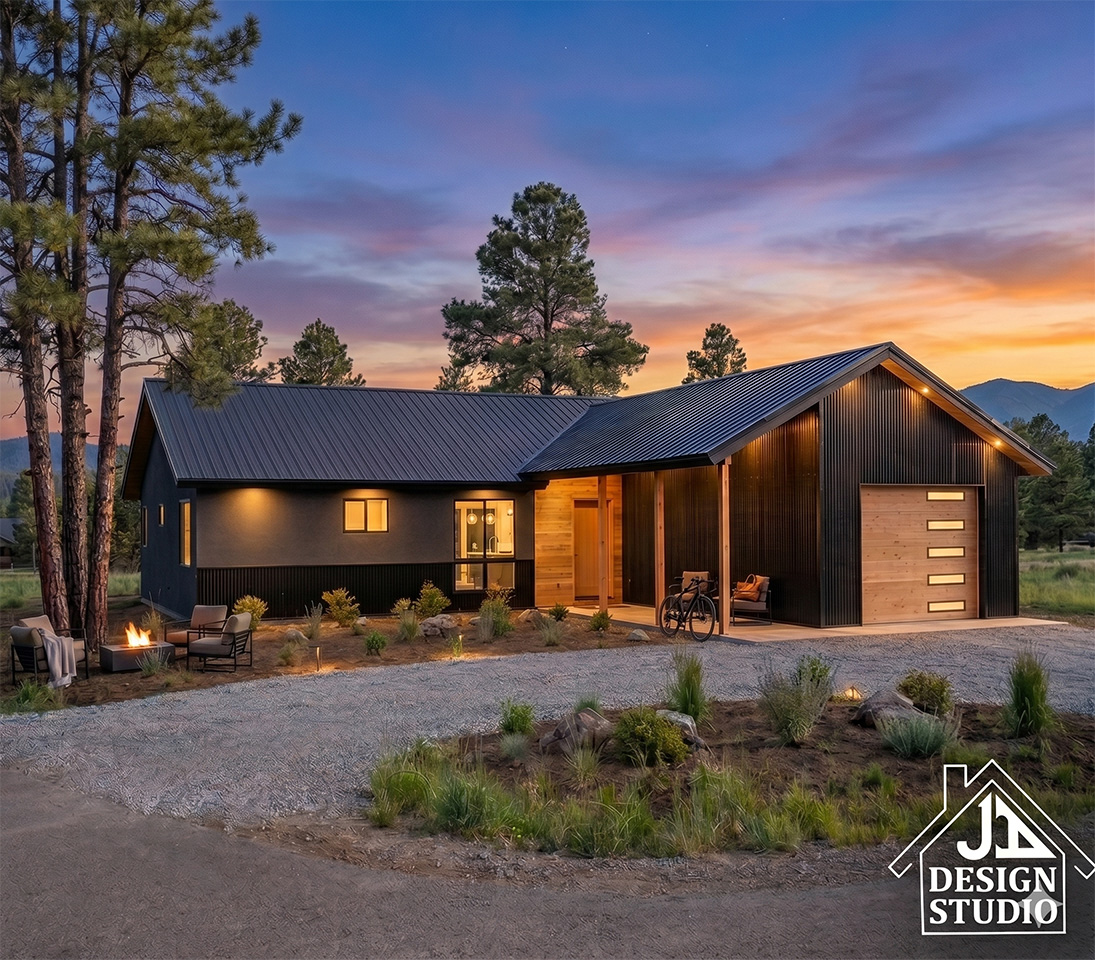
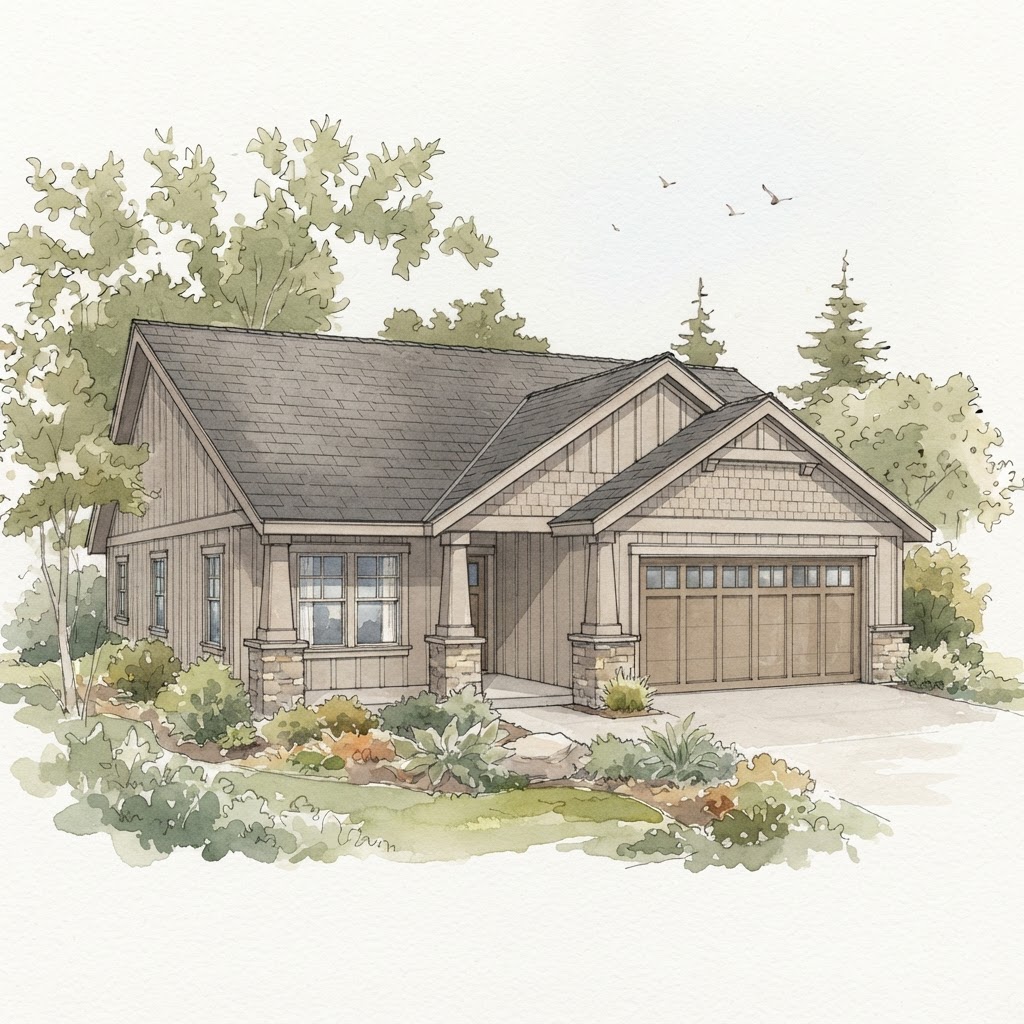
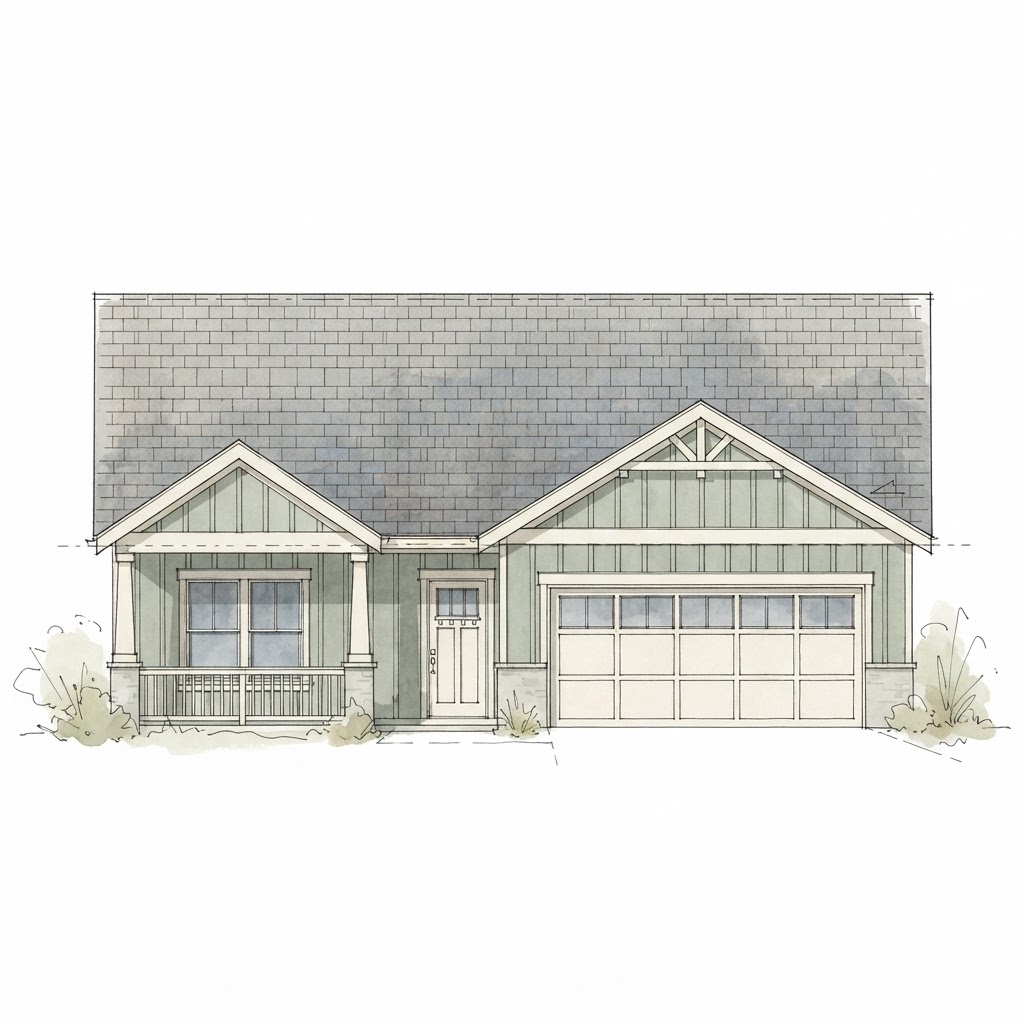
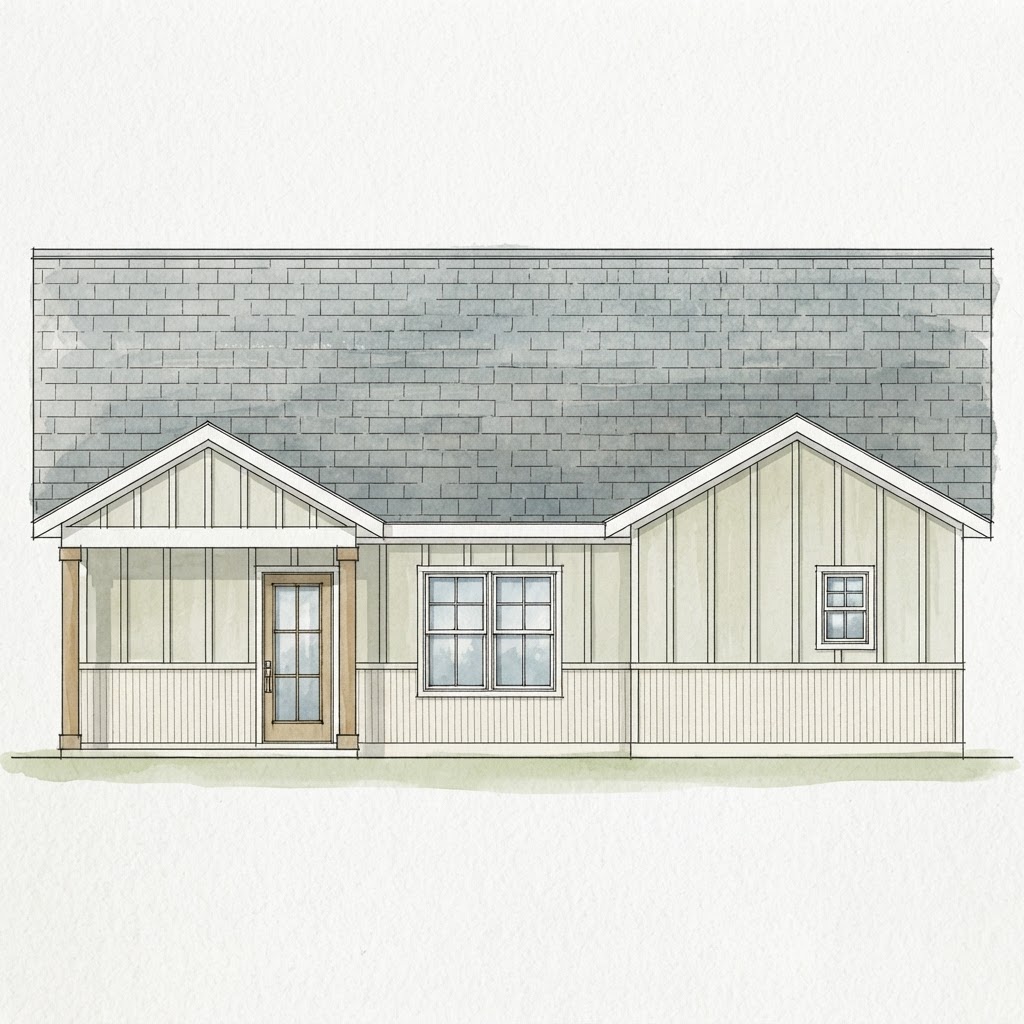
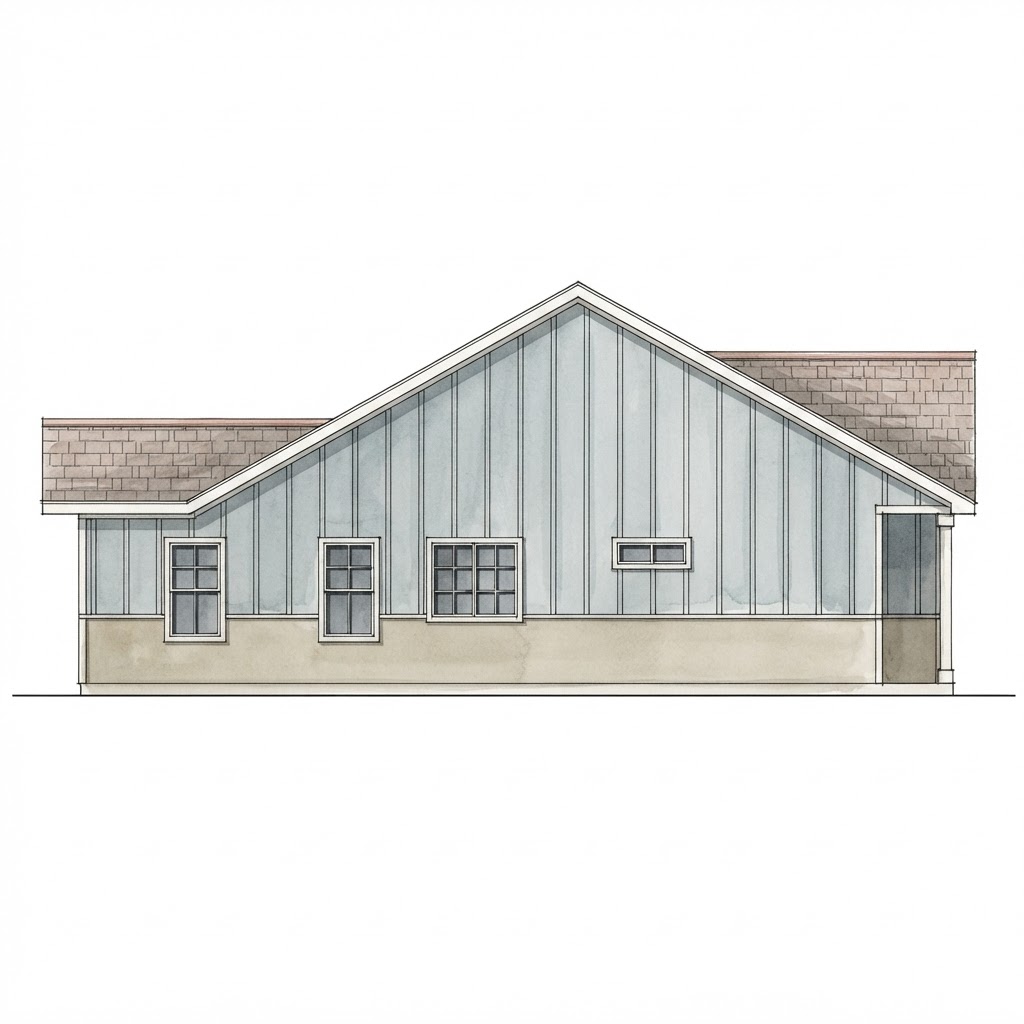
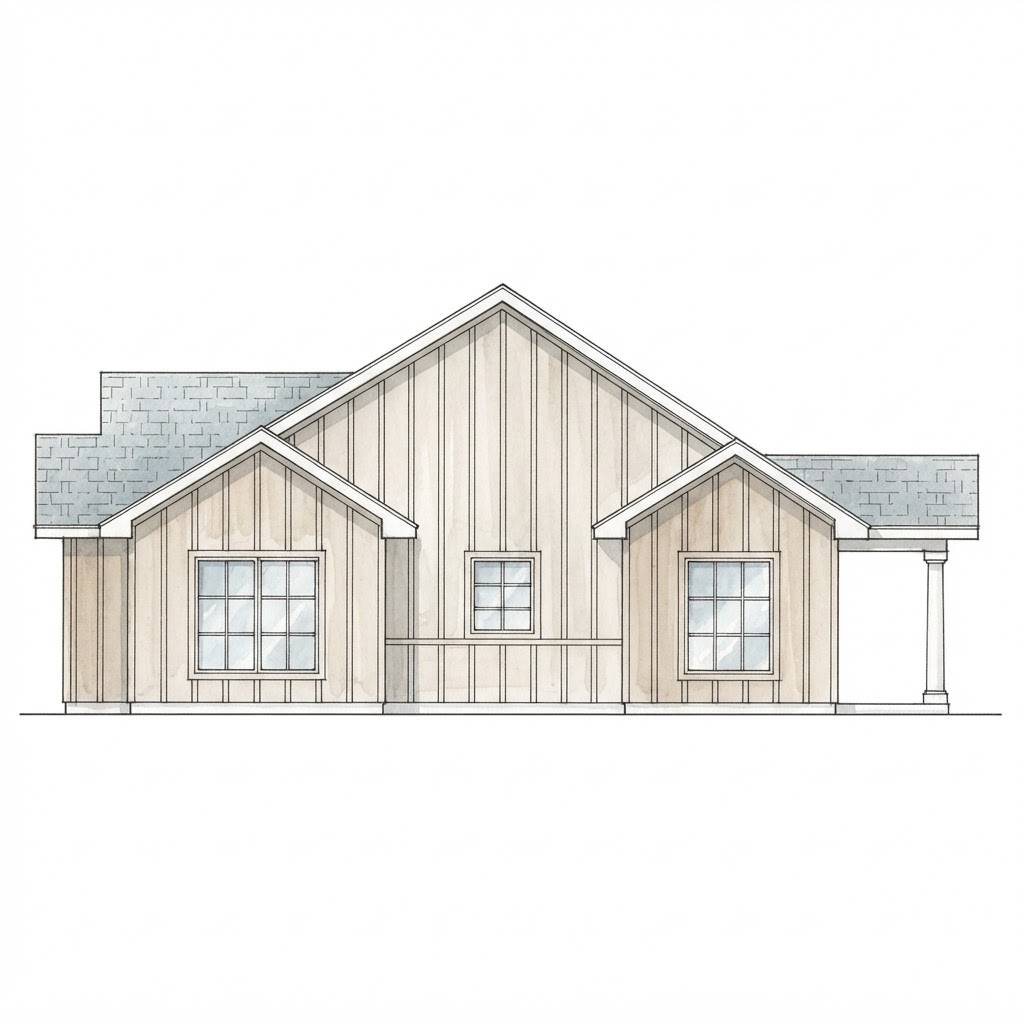
Single-story spec home with garage and covered porch. Front rendering and four elevation views.
Custom Residential Design
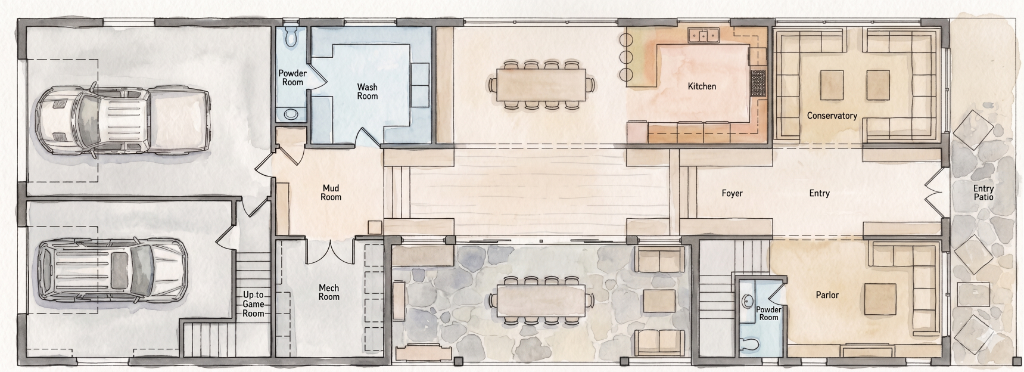
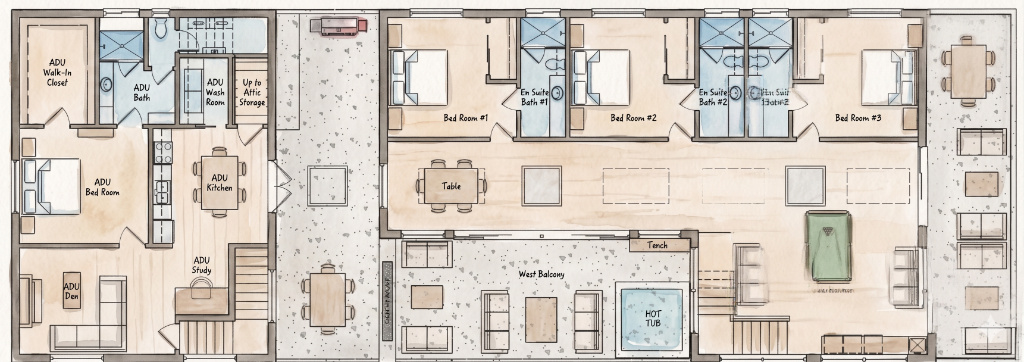
Two-level custom home with ADU.
Duplex Residential Plan
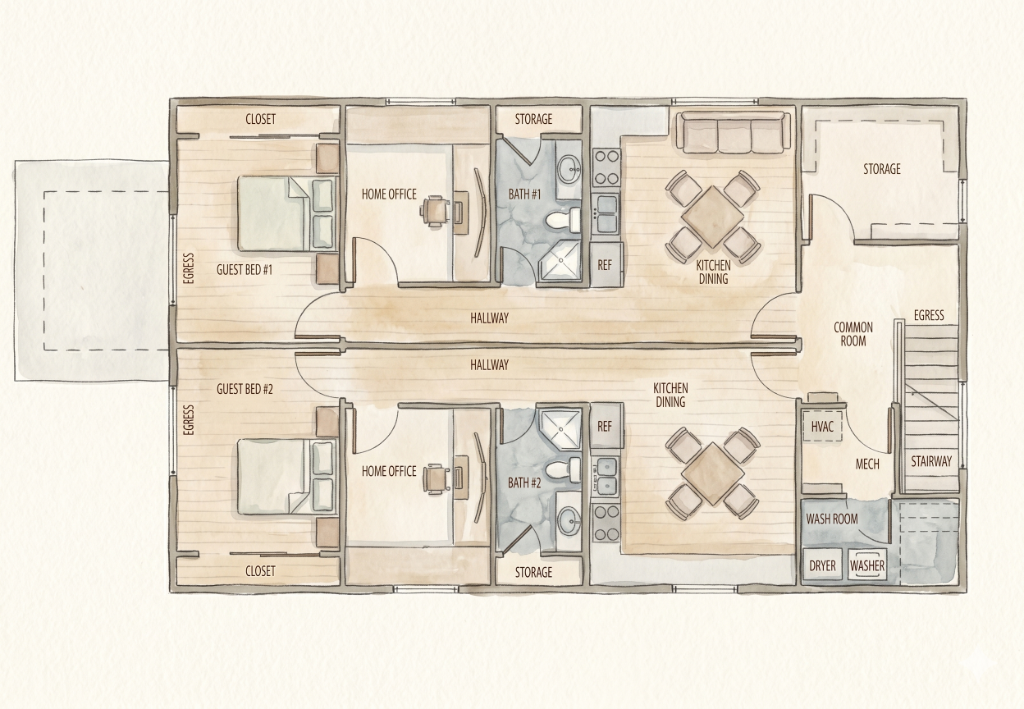
Mirror-image duplex with two independent units.
Barndominium Conversion
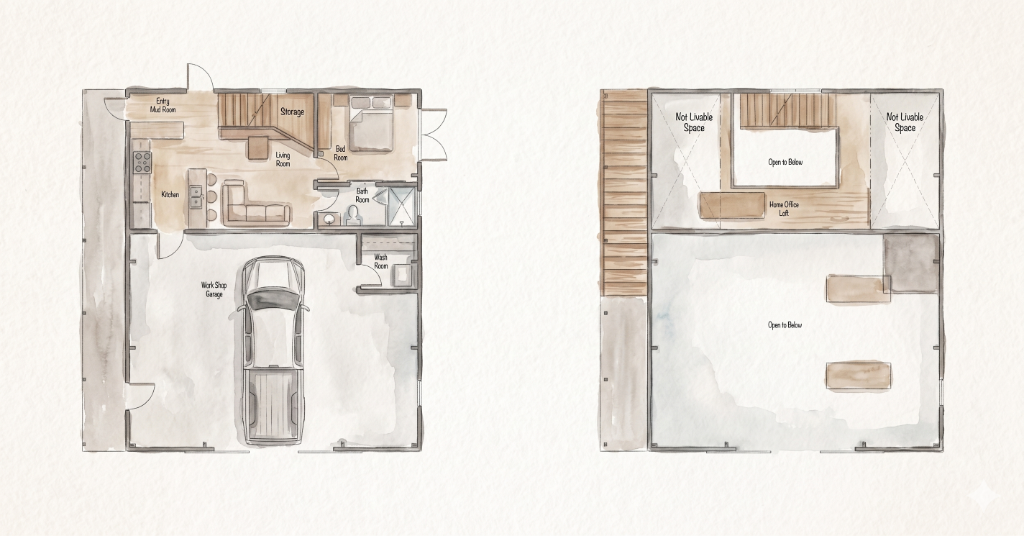
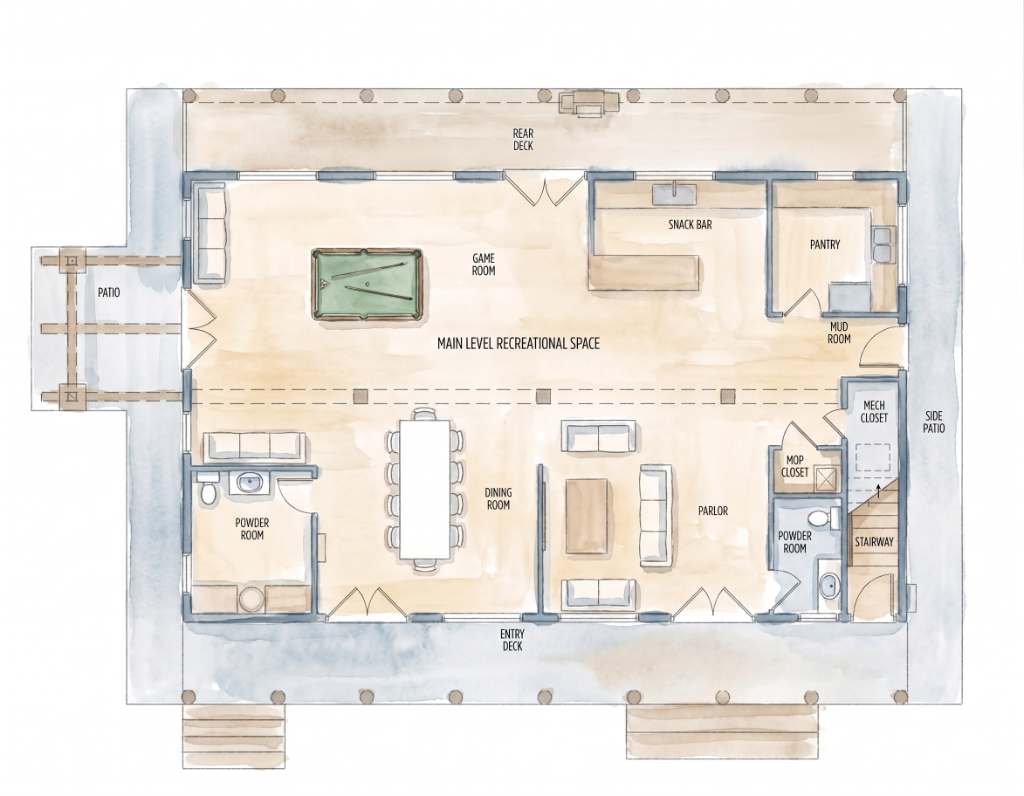
Workshop converted into a barndominium with loft.